
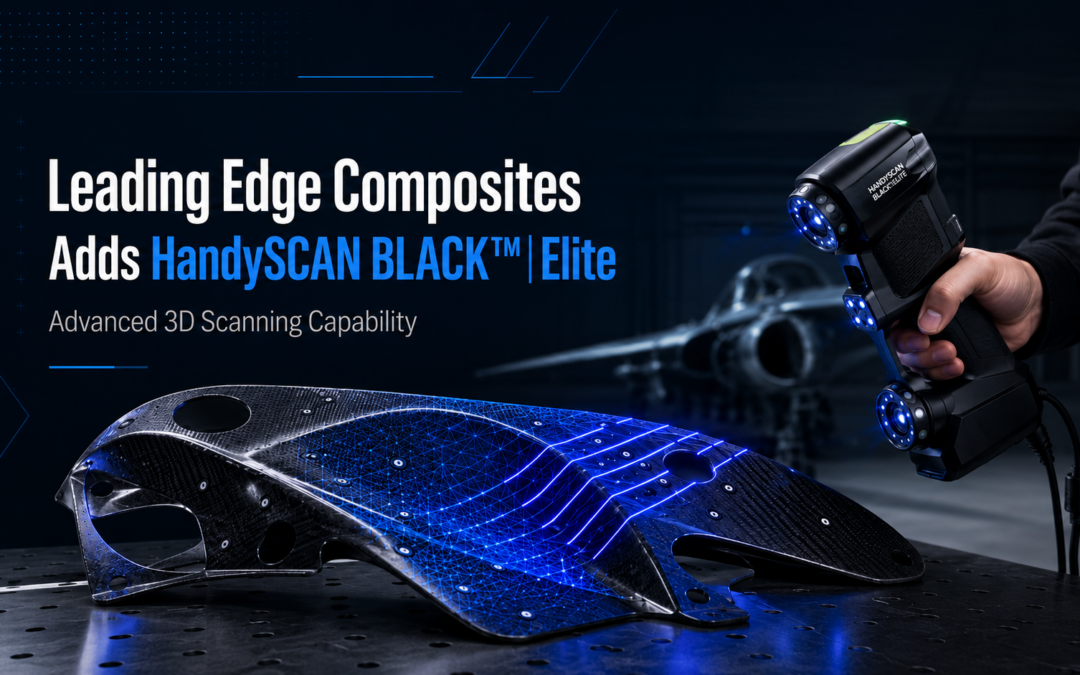
Leading Edge Composites continues to expand its advanced manufacturing, engineering and quality capabilities with the addition of the Creaform HandySCAN BLACK™|Elite, a portable, metrology-grade 3D scanning system engineered for demanding design, manufacturing and inspection applications.
The investment gives Leading Edge Composites another powerful in-house resource for transforming complex physical components into highly accurate three-dimensional digital data. From dimensional inspection and product development to tooling evaluation and reverse engineering, the HandySCAN BLACK™|Elite strengthens the connection between the physical component, engineering data and the manufacturing process.
For Leading Edge Composites customers, the new capability provides access to extraordinarily detailed dimensional information without removing the work from the company’s existing engineering and manufacturing environment.
Metrology-Grade Precision Brought Directly to the Component
The HandySCAN BLACK™|Elite combines precision with portability, allowing detailed three-dimensional measurements to be collected directly from physical components, tooling and assemblies.
Creaform’s technical specifications list an accuracy of 0.025 mm (0.0009 in) for the HandySCAN BLACK™|Elite, along with volumetric accuracy of 0.020 mm + 0.040 mm/m.
That level of precision gives Leading Edge Composites the ability to capture extremely fine dimensional characteristics of components and translate them into detailed digital geometry.
This capability is particularly valuable in advanced composite manufacturing, where components may incorporate compound curves, complex contours, transitions and other geometries that can be difficult to fully characterize through conventional manual measurement.
Up to 1.3 Million Measurements Per Second
Precision does not have to come at the expense of speed.
The HandySCAN BLACK™|Elite can acquire up to 1,300,000 measurements per second, using 11 blue laser crosses plus an additional scanning line to rapidly collect surface data.
The system also produces an instant mesh, helping accelerate the workflow from physical component to usable three-dimensional digital information.
For Leading Edge Composites, this creates opportunities to integrate highly detailed measurement into engineering and production workflows without turning dimensional data collection into a lengthy separate process.
Designed for Complex Components and Surfaces
Composite manufacturing frequently involves geometry that cannot be adequately represented by a handful of conventional measurements.
With the HandySCAN BLACK™|Elite, technicians can capture extensive three-dimensional surface information across a component, creating a detailed digital representation of its actual geometry.
Creaform specifically designed the HandySCAN platform to handle different object sizes and surface types while providing real-time visualization of the generated mesh. Its extra single laser line also assists with capturing difficult-to-reach areas.
Within Leading Edge Composites’ manufacturing environment, potential applications include:
- Dimensional inspection and quality assurance
- First-article inspection support
- Reverse engineering
- Tool, mold and fixture evaluation
- Prototype and product development
- Component geometry verification
- Engineering change evaluation
- Fit and interface analysis
- Digital documentation of existing components
- Manufacturing process validation
The result is a much more complete picture of the physical component and how its actual geometry relates to engineering and manufacturing requirements.
Dynamic Referencing Adds Manufacturing-Floor Flexibility
One of the particularly useful characteristics of the HandySCAN platform is dynamic referencing.
Rather than requiring both the scanner and component to remain completely stationary, the technology allows the scanner and the object being measured to move during the scanning process while maintaining accurate measurement.
That flexibility makes the technology particularly useful within an active manufacturing environment, where components can differ significantly in size, orientation and accessibility.
The system also operates without a tripod or external tracking device. At approximately **0.94 kg (2.1 lb)**, the HandySCAN BLACK™|Elite can be transported directly to the work rather than requiring the component to be brought to a dedicated fixed measurement station.
Supporting Reverse Engineering and Digital Reconstruction
The addition of the HandySCAN BLACK™|Elite also expands Leading Edge Composites’ ability to work from existing physical components.
When complete digital engineering information is unavailable, a physical component can be scanned to capture its geometry and create digital data that can support subsequent engineering work.
This can be particularly valuable for legacy components, tooling, prototype development and programs where the physical part itself represents an important source of engineering information.
Instead of relying exclusively on individual dimensions taken manually, engineers can work from a highly detailed representation of the component’s overall surface geometry.
Strengthening Dimensional Inspection and Quality Assurance
Creaform identifies quality assurance and product development as key applications for the HandySCAN 3D platform.
The HandySCAN BLACK™|Elite produces accurate, high-resolution and repeatable measurement data and is designed to perform despite environmental changes or movement of the component during scanning.
For Leading Edge Composites, that creates another sophisticated method of evaluating manufactured components and identifying dimensional variation.
Rather than evaluating only individual measurement points, three-dimensional scanning can provide significantly broader information about the geometry of the component being examined.
That information can support manufacturing decisions, inspection activities and communication between engineering, production and quality teams.
From Scan to Digital Engineering Data
The value of the HandySCAN BLACK™|Elite extends beyond capturing a three-dimensional image.
Physical Component → 3D Scan → Digital Geometry → Engineering Analysis → Manufacturing → Dimensional Verification
For Leading Edge Composites, that connection further integrates engineering, manufacturing and quality around accurate digital information derived directly from the physical component.
Continuing Investment in Advanced Manufacturing Technology
Leading Edge Composites has built its capabilities around solving complex manufacturing challenges and producing sophisticated composite components and assemblies for demanding applications.
The addition of the Creaform HandySCAN BLACK™|Elit* represents another significant investment in the equipment and technology required to support those programs.
By bringing portable, metrology-grade 3D scanning into its capabilities, Leading Edge Composites can more closely integrate dimensional measurement with engineering, tooling, manufacturing, inspection and product development.
For customers, that means greater access to accurate dimensional information, enhanced inspection capabilities and another sophisticated resource available throughout the manufacturing process.
As aerospace and advanced manufacturing programs continue to demand more complex geometries, tighter tolerances and greater integration between physical components and digital engineering environments, Leading Edge Composites continues to invest in the technologies necessary to meet those requirements.
With the addition of the HandySCAN BLACK™|Elite, Leading Edge Composites is bringing another level of precision to advanced composite manufacturing—capturing complex physical geometry with metrology-grade accuracy and turning that information into actionable engineering data.